4 BED
MINT
4 Bed Townhouses
- Usable Size Range3394.93 – 3936.64 sq ft
- Carpet Area (typical)2174.62 sq ft
- Top Terrace (typical)610.37 sq ft
₹2.89 – 3.35 Cr. *
Enquire Now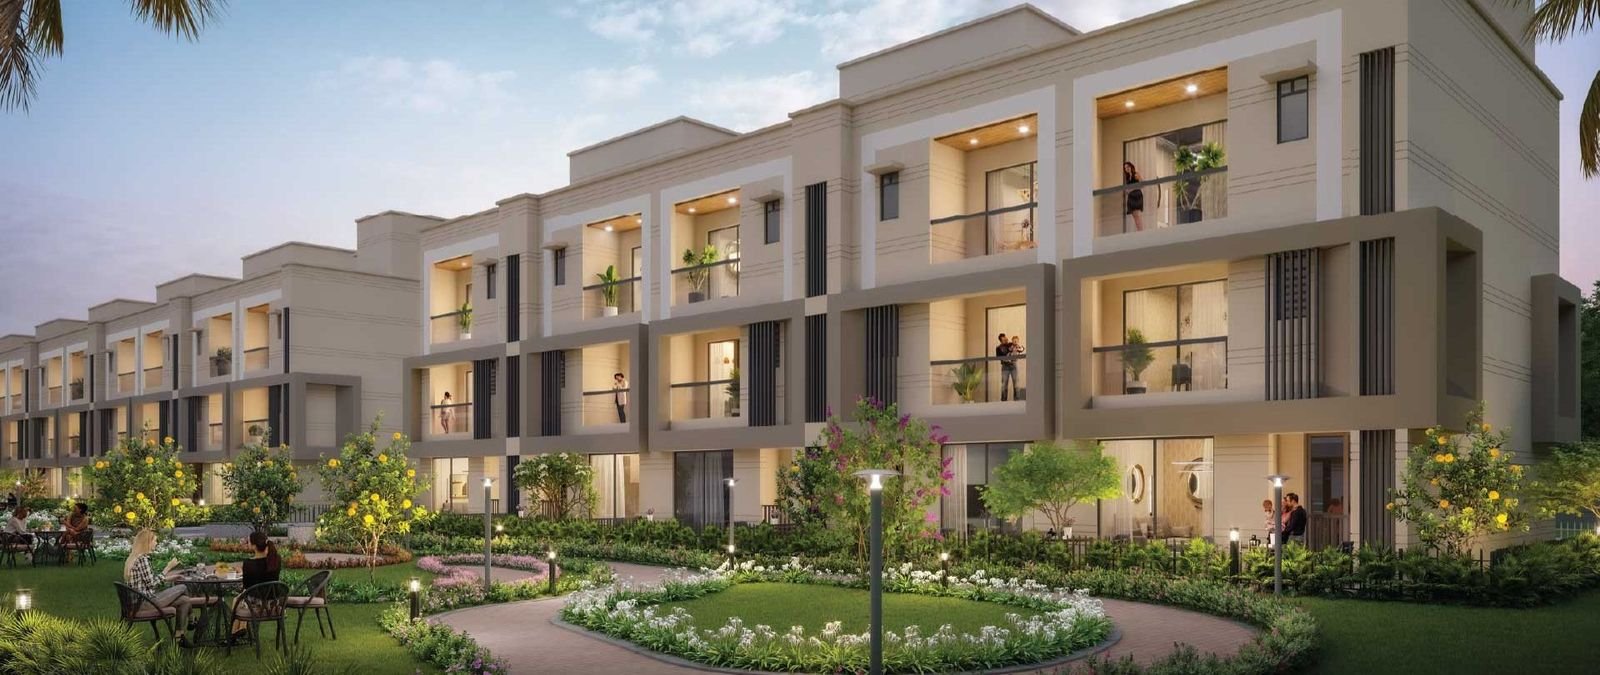 Artistic impression
4 Bed Townhouses & Twin Villas
A New Paradigm of Horizontal Living
Supreme Villagio brings a new paradigm of horizontal living to Pune, with thoughtfully designed 4 Bed Townhouses and Twin Villas surrounded by nature.
Designed around low-rise living, the development creates a harmonious relationship between architecture and nature, with generous open spaces, terraces and private gardens.
With 65% open space, landscaped surroundings and a like-minded community, Supreme Villagio offers a spacious lifestyle designed for modern families.
Schedule a VisitSet at an altitude of 616 metres above sea level, comparable to Lonavala, for a cooler, fresher everyday climate.
Discover spacious 4 Bed residences designed for a new paradigm of horizontal living.
4 Bed Townhouses
₹2.89 – 3.35 Cr. *
Enquire Now4 Bed Twin Villas
₹3.31 – 3.70 Cr. *
Enquire NowSmart 30:70 Payment Plan Payment schedule as per the developer’s agreement
*Prices and sizes shown are indicative, taken from the developer’s current price list and sanctioned floor plans. They exclude taxes, registration and other statutory charges unless stated by the developer, and may change without notice. Please confirm all figures with the developer before booking.
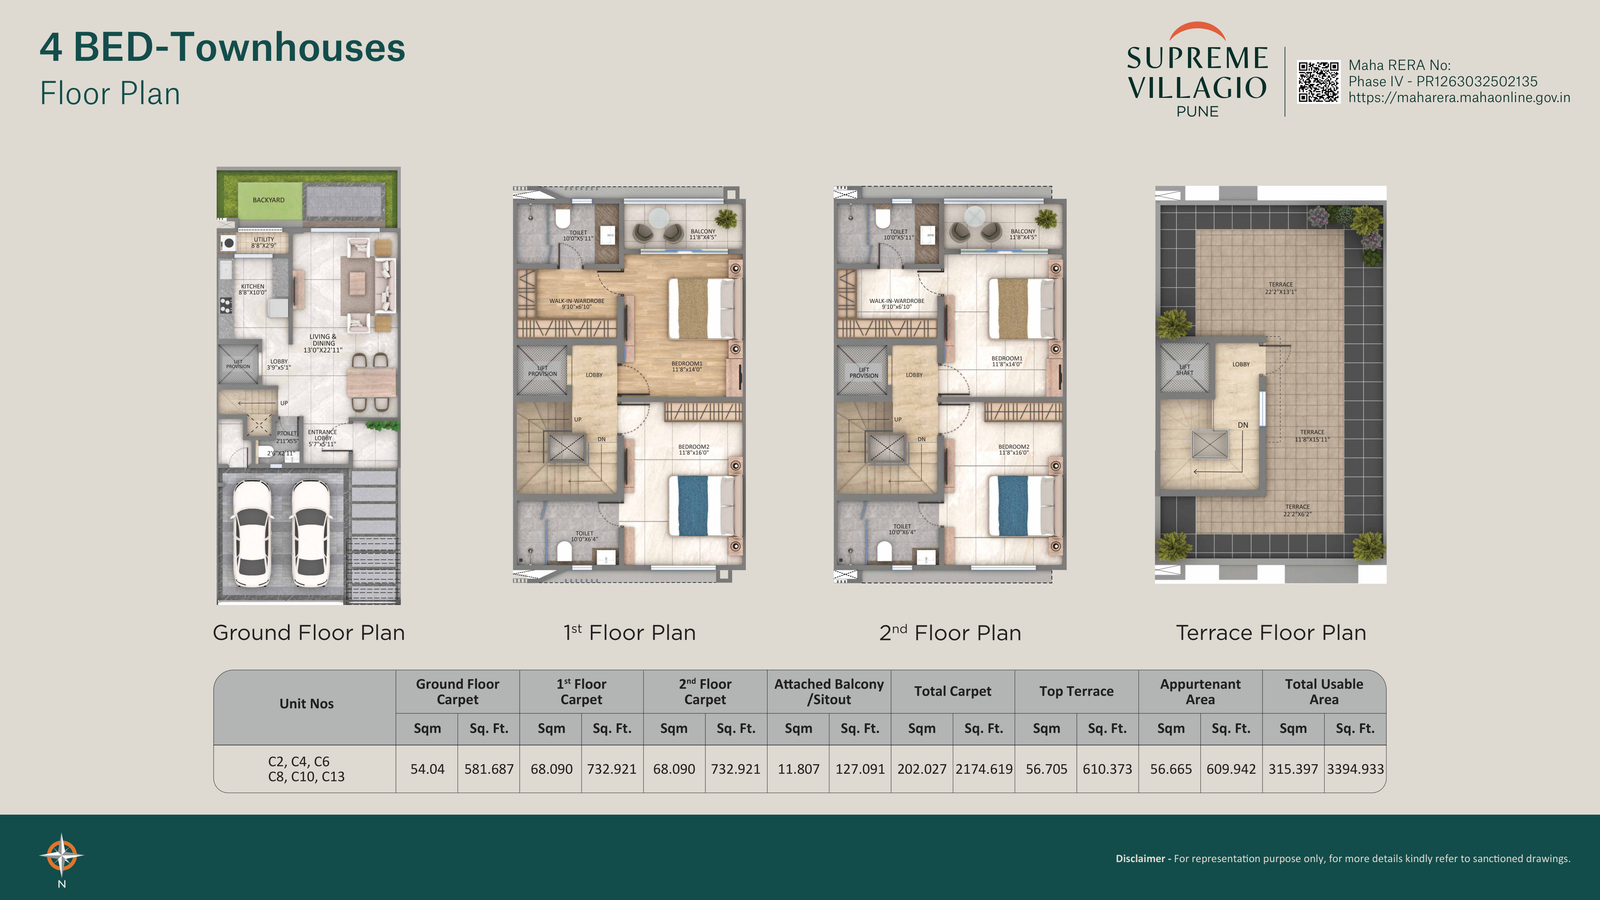 4 Bed Townhouse 3394.93 – 3936.64 sq ft usable · View full plan
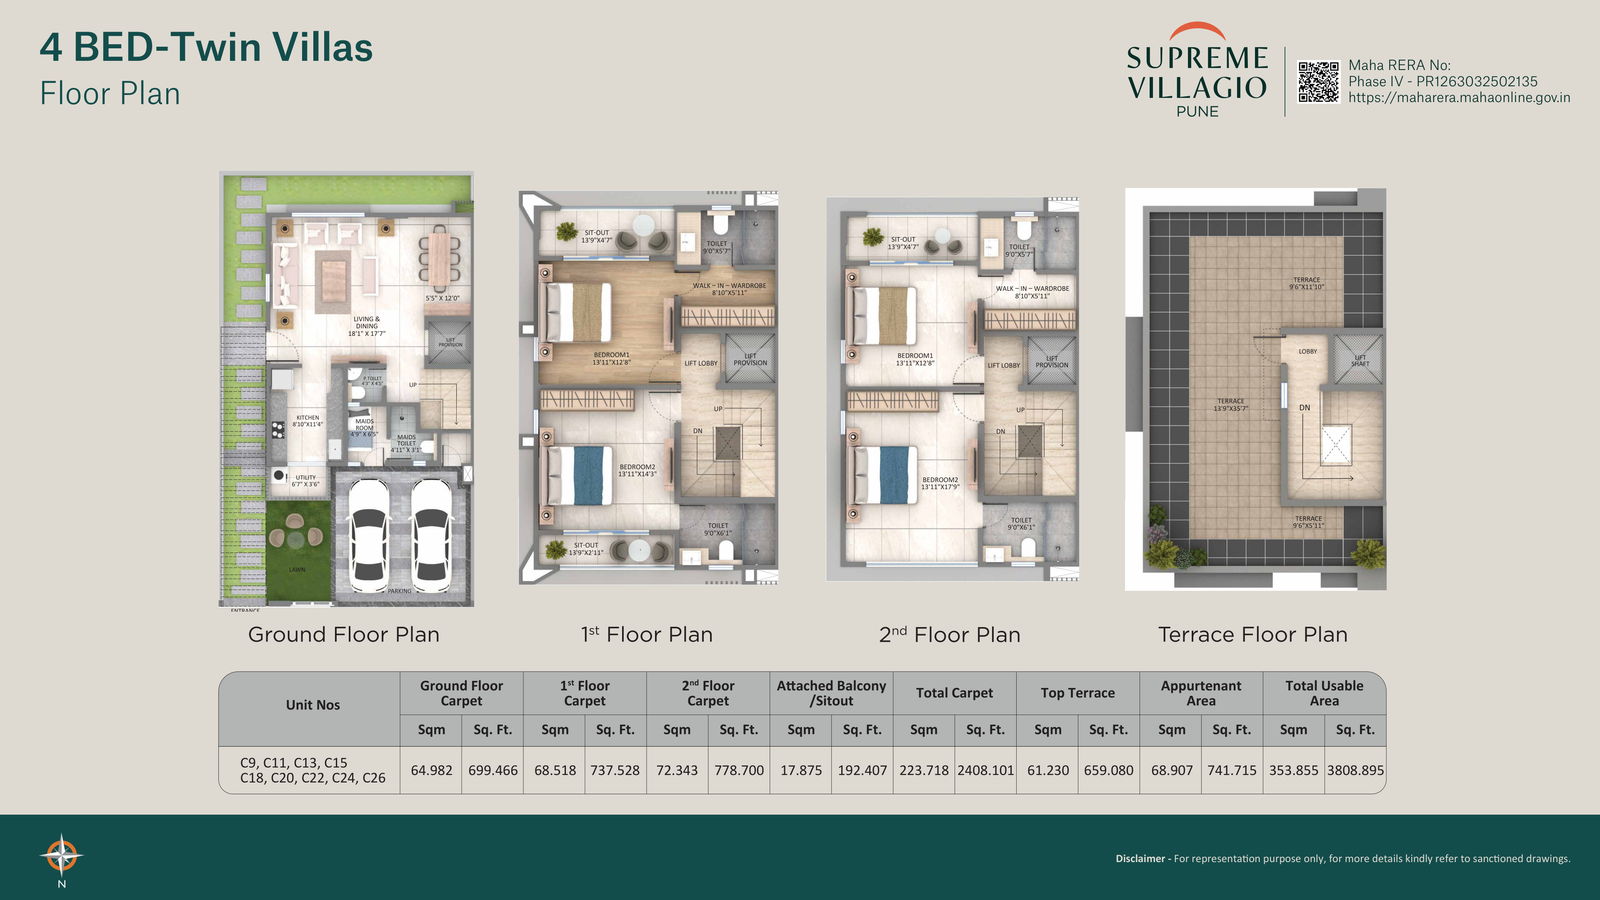 4 Bed Twin Villa 3840.04 – 4878.85 sq ft usable · View full plan
Areas as per sanctioned drawings. Carpet area excludes the attached balcony / sit-out, top terrace and appurtenant areas. Plans are for representation only.
210 low-rise homes across 16 acres, with Phases I & II already delivered to families.
Landscape crafted with Site Concepts International, led by Singapore-based Mark Mahan.
Thoughtfully planned spaces for fitness, recreation, relaxation and community living.
A welcoming entrance designed with a grand arrival experience.
A dedicated space for private movie and entertainment experiences.
A recreational space for indoor games and leisure activities.
A spacious setting for celebrations and community gatherings.
A flexible environment for work, meetings and casual conversations.
Dedicated spaces for fitness, movement and wellness.
A dedicated play space designed for younger residents.
A green retreat that brings nature closer to everyday living.
A landscaped garden space created for exploration and leisure.
A versatile outdoor space for sports and active recreation.
Dedicated pathways for morning walks, jogging and daily movement.
A calm setting for quiet moments and mindful relaxation.
A landscaped green space designed around natural surroundings.
A spacious pool area designed for leisure and relaxation.
A dedicated water play area for younger residents.
An outdoor setting for social gatherings and celebrations.
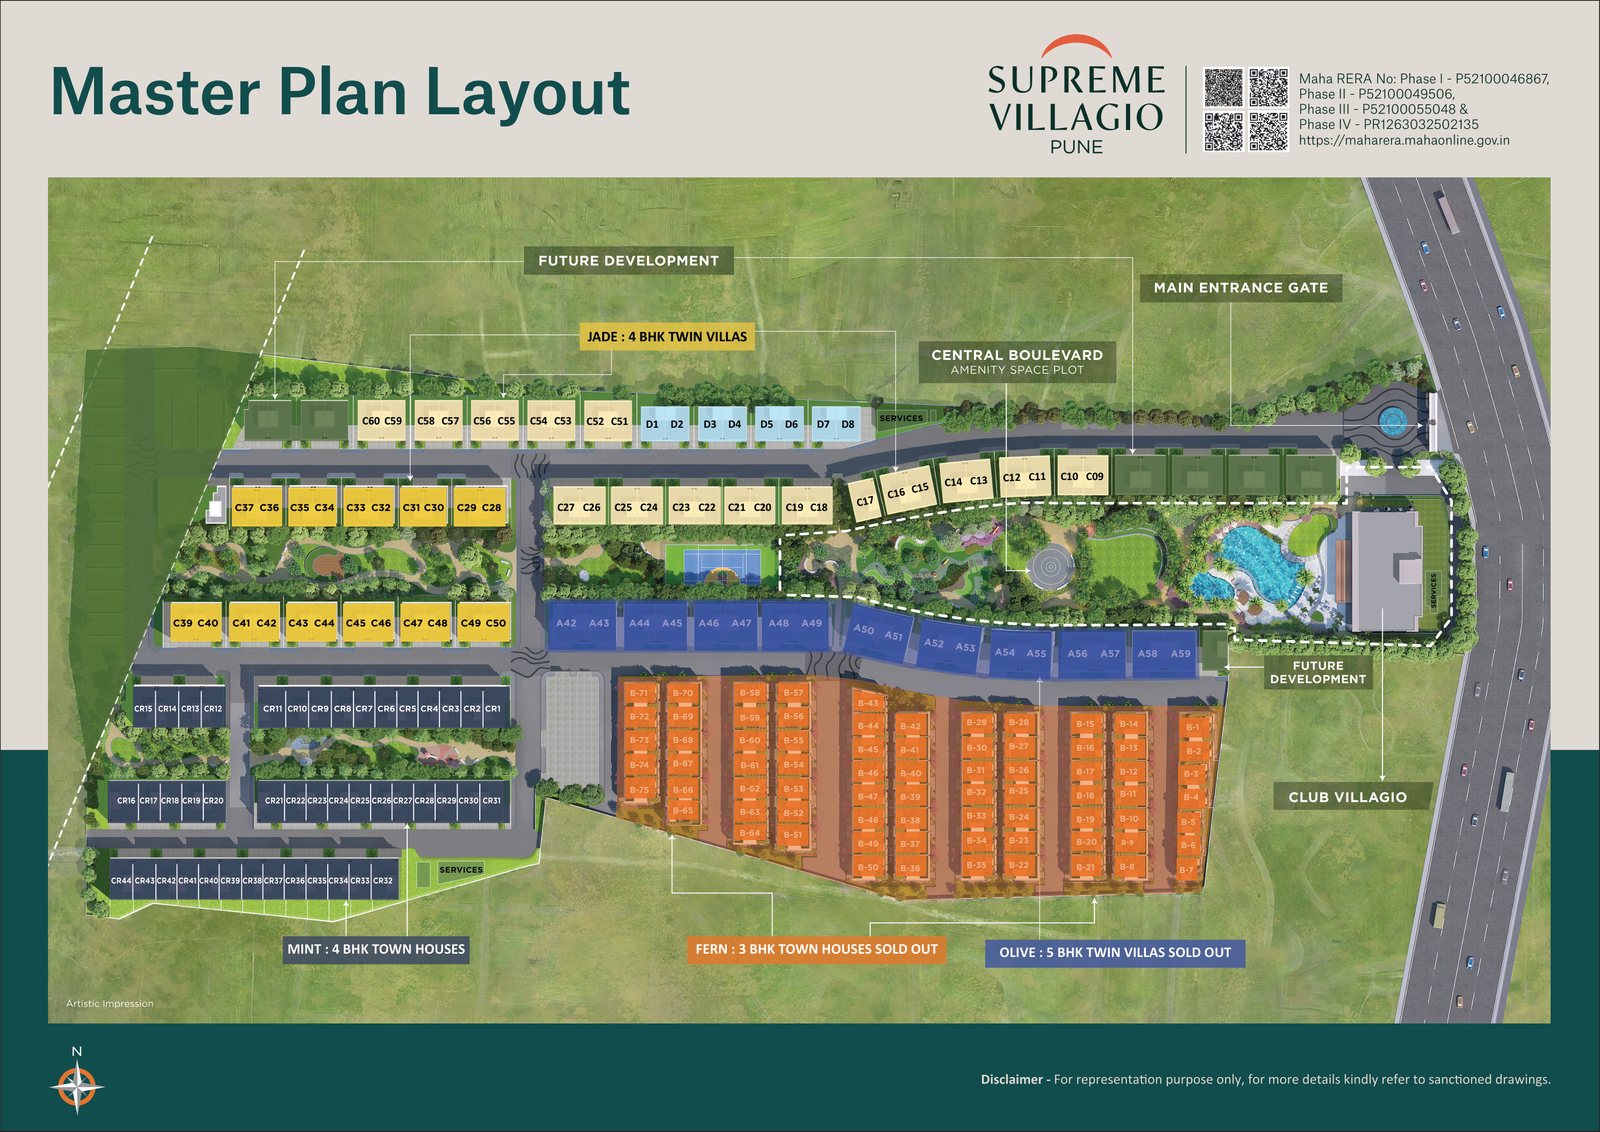
An 18,500 sq ft clubhouse with a grand banquet hall, gymnasium, yoga and meditation zones, mini theatre, games room and café.
Strategically located in Pune, Supreme Villagio brings together peaceful surroundings and convenient connectivity to key destinations.
Gat No. 248, 249, 250, 251, 254,
Pune - 410 506
Explore the streetscapes, landscaped greens, Club Villagio amenities and refined show villa interiors.
Images are artistic impressions / show villa photographs for representation only.
Transforming spaces, building legacies since 1982.
For over four decades, Supreme Universal has shaped the skylines of Mumbai and Pune with thoughtfully designed homes and commercial landmarks. The group combines design excellence with a human-centric approach to real estate, studying global benchmarks to refine every project.
“Small details are a big deal to us.”
Information on this page about Supreme Universal and Supreme Villagio is reproduced from the developer’s official website, supremeuniversal.com, and is believed correct at the time of publishing. We are not affiliated with, or endorsed as the official website of, Supreme Universal.
Everything you need to know about Supreme Villagio, Pune.
Supreme Villagio offers 4 Bed Townhouses and 4 Bed Twin Villas. The MINT collection features 4 Bed Townhouses, while the JADE collection features 4 Bed Twin Villas. Across all phases the project has 210 homes: 75 3 Bed Townhouses, 44 4 Bed Townhouses, 72 4 Bed Twin Villas and 19 5 Bed Twin Villas on about 16 acres.
Supreme Villagio is located at Gat No. 248, 249, 250, 251, 254, Pune - 410 506.
Supreme Villagio has approximately 65% open space, with landscaped surroundings and spaces designed around a low-rise lifestyle.
Amenities include Club Villagio, a majestic pool, mini theatre, indoor games area, gym and yoga room, kids' play areas, landscaped gardens, sports court, jogging loop, meditation deck and more.
Yes. Supreme Villagio is registered under MahaRERA. Phase I: P52100046867, Phase II: P52100049506, Phase III: P52100055048 and Phase IV: PR1263032502135.
4 Bed Townhouses range from 3394.93 to 3936.64 sq ft of usable area, priced between ₹2.89 Cr. and ₹3.35 Cr. 4 Bed Twin Villas range from 3840.04 to 4878.85 sq ft of usable area, priced between ₹3.31 Cr. and ₹3.70 Cr. A typical townhouse has 2174.62 sq ft of carpet area and a typical twin villa 2408.10 sq ft, as per the sanctioned floor plans.
Supreme Villagio offers a Smart 30:70 Payment Plan, with prices from ₹2.89 Cr. to ₹3.70 Cr. all inclusive. Our sales team can walk you through the payment schedule in detail.
MCA Stadium is approximately 14 minutes away, Nigdi around 17 minutes, Baner and Hinjawadi around 25 minutes, Pune city centre around 30 minutes, Lonavala around 38 minutes, Pune Airport around 58 minutes and Mumbai around 2 hours.
No. This website is run by an authorised channel partner that markets the project. It is not the developer’s official website. Project information here is reproduced from the developer’s public material and MahaRERA filings, and prices, sizes and availability are indicative and subject to change. Please verify all details with the developer and on the MahaRERA portal.
Supreme Villagio is developed by Supreme Universal, established in 1982, with 75 landmarks delivered and 30 redevelopment projects across Mumbai and Pune.
Phases I and II have received OC, are sold out and have been handed over. Phase III is under construction with possession by December 2027. Club Villagio and the Show Villa are ready to visit.
Click on any "Schedule a Visit" or "Enquire Now" button and submit your details. Our sales team can then assist you with scheduling a visit to Supreme Villagio and the completed Show Villa.
Leave your details and our sales team will help you schedule a visit to Supreme Villagio and the completed Show Villa in Pune.
This website is run by an authorised channel partner (a real estate agent) that markets Supreme Villagio to prospective buyers. It is not the official website of Supreme Universal, the developer, and it is not operated by or on behalf of the developer.
We share project information, arrange site visits to Supreme Villagio and the completed Show Villa, and connect you with the developer’s sales team. We do not collect booking amounts or any payment through this website.
Project details, prices, sizes, images and approvals are reproduced from the developer’s public material and MahaRERA filings. Prices and availability are indicative and change without notice. Images are artistic impressions or show villa photographs. Please verify all details with the developer and on the MahaRERA portal before you make any decision.
When you submit the enquiry form we use your name, phone number and email only to contact you about Supreme Villagio, and we may share them with the developer and RERA-registered brokers handling the project. See our privacy policy and terms & conditions. To have your details removed, call us on +91 81779 42263.